2 & 2A Clement St, Swanbourne.
Two Townhouses
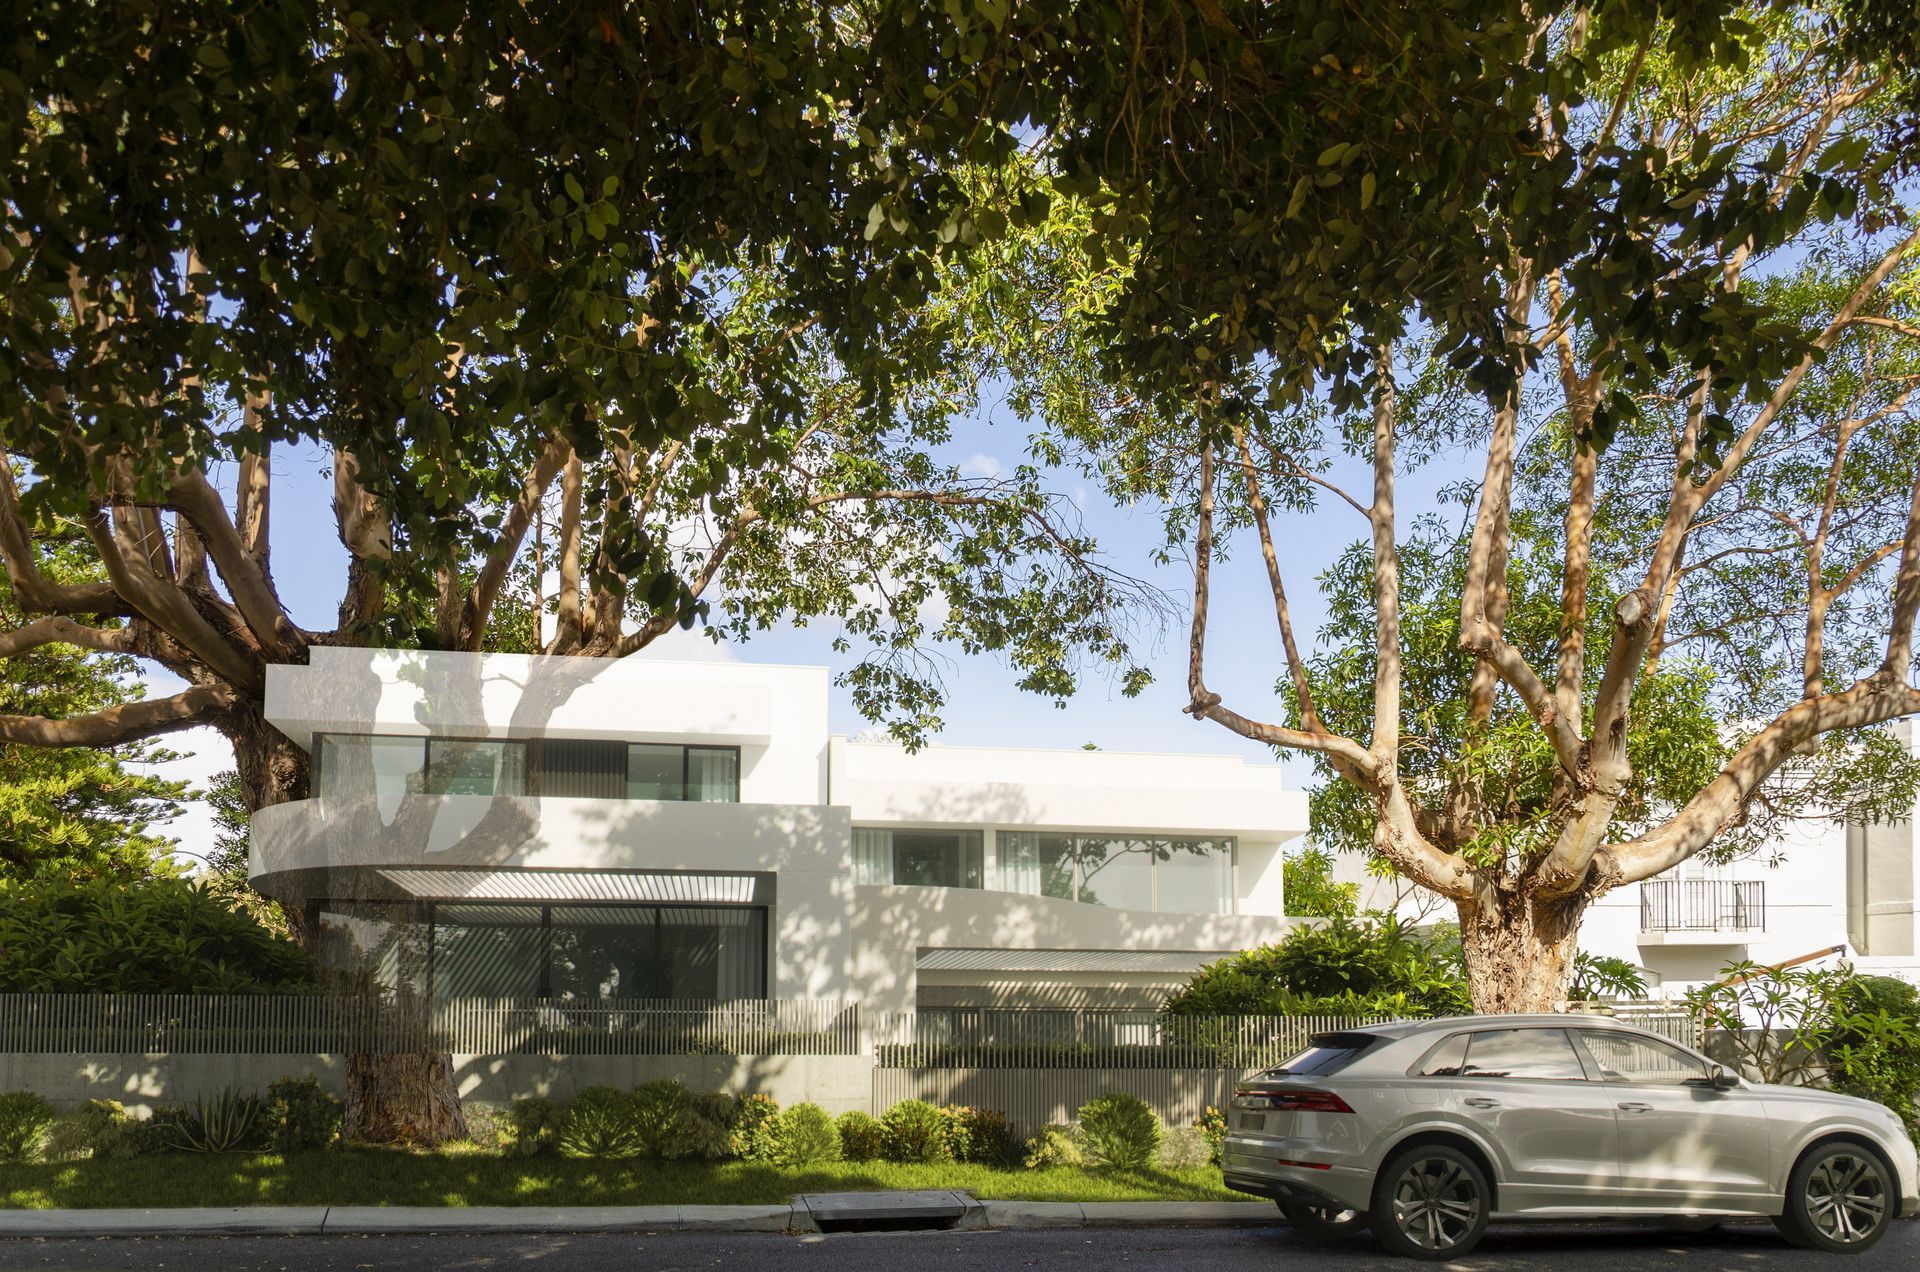
This inviting corner townhouse is a true "hidden gem" nestled on one of Swanbournes most beautiful, tree-lined streets. It offers a rare blend of warmth, character, and lifestyle appeal.
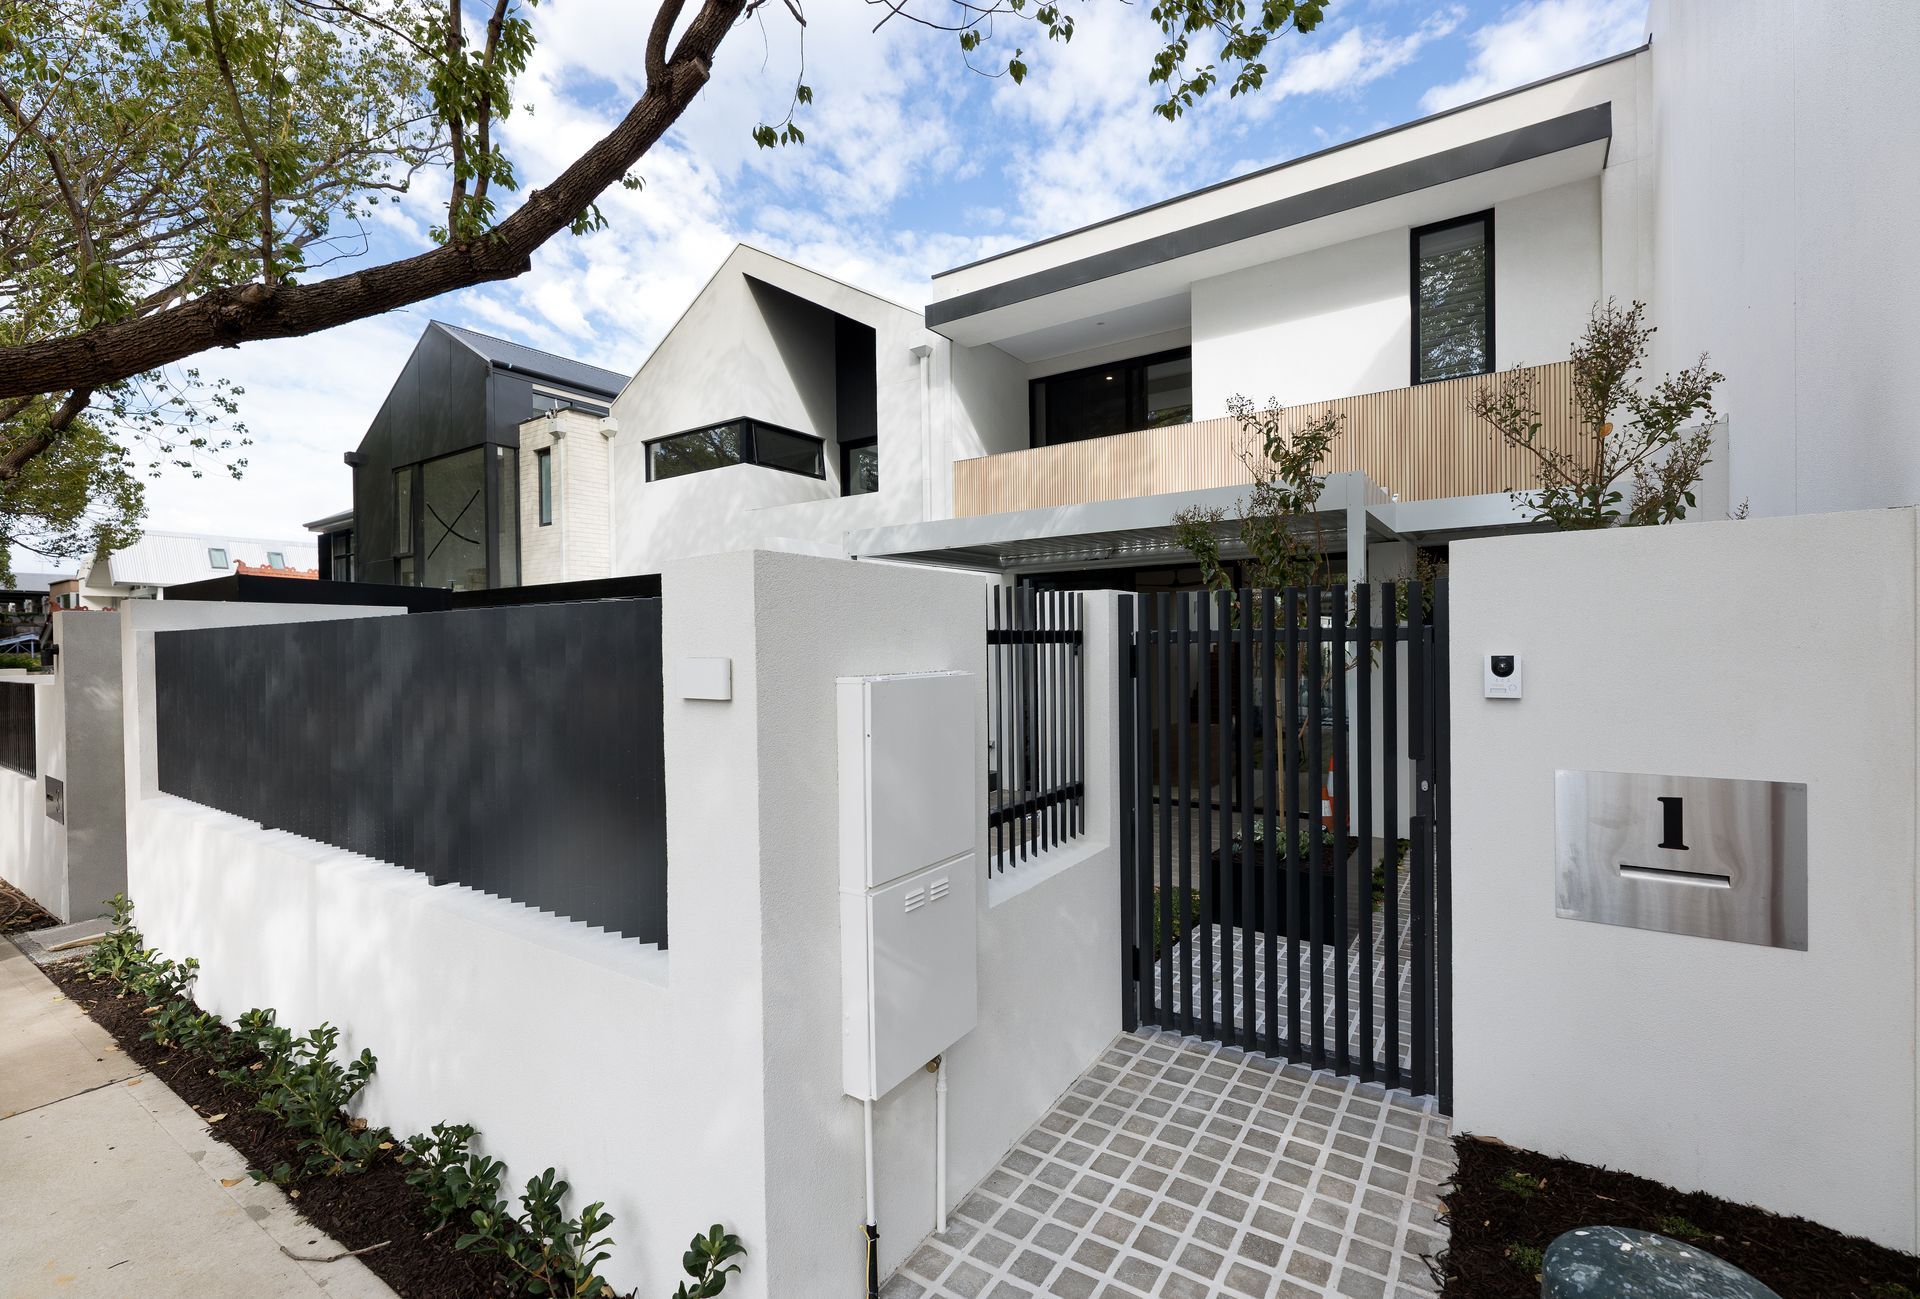
European-Inspired Courtyard: The secure front gate opens to a private, sun-drenched courtyard overflowing with lush greenery and trailing vines. Ivy-clad walls and vibrant terracotta pots create a tranquil, European garden feel.
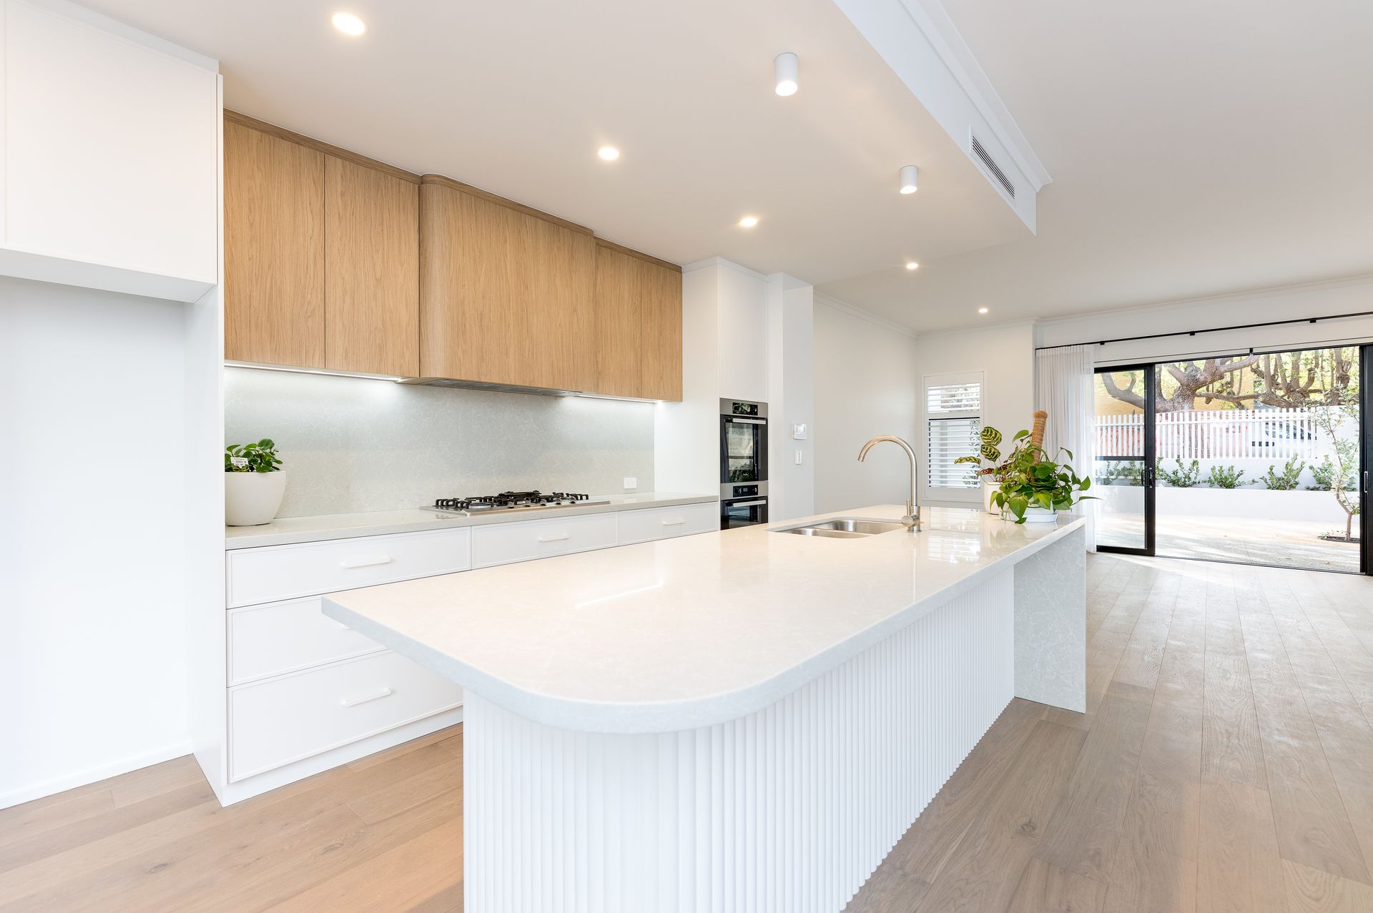
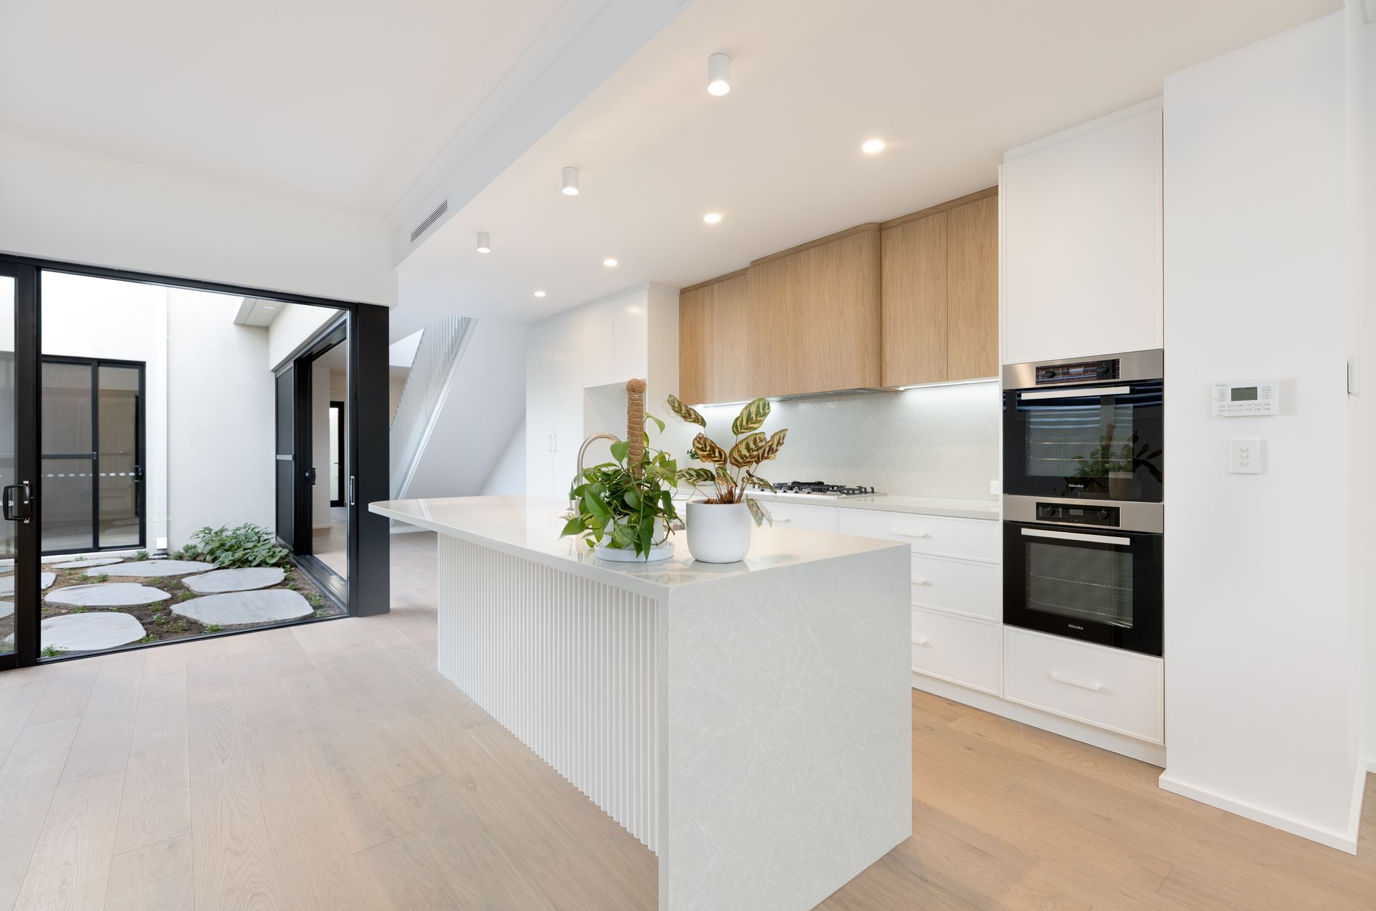
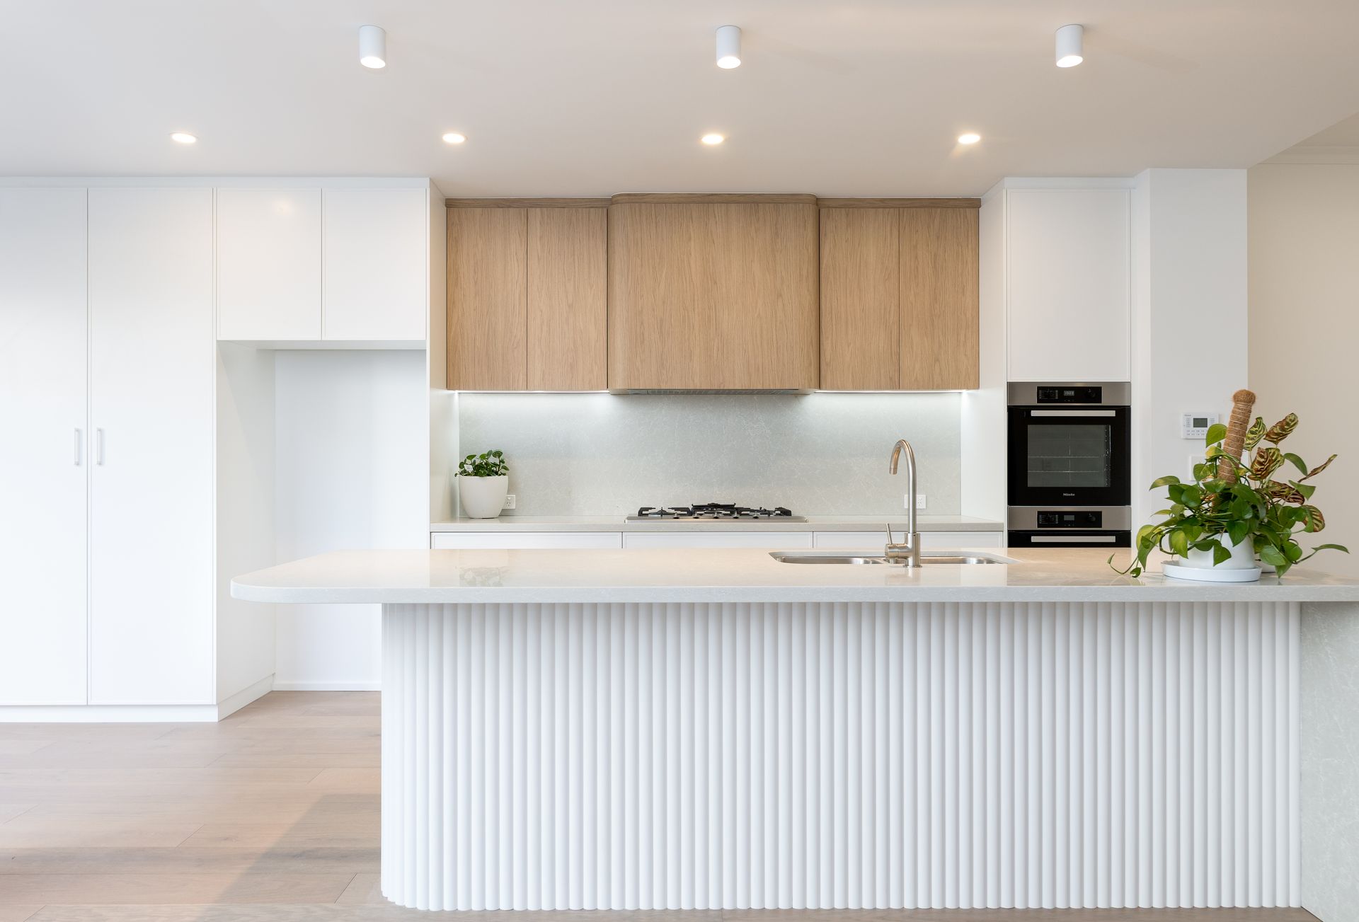
Warm and Inviting Interiors: As you step through the timber door, you'll find a home filled with natural light, rich timber flooring, and soft tones. The arched hallway leads to an open-plan living and dining area, which flows seamlessly into a neat, functional kitchen.
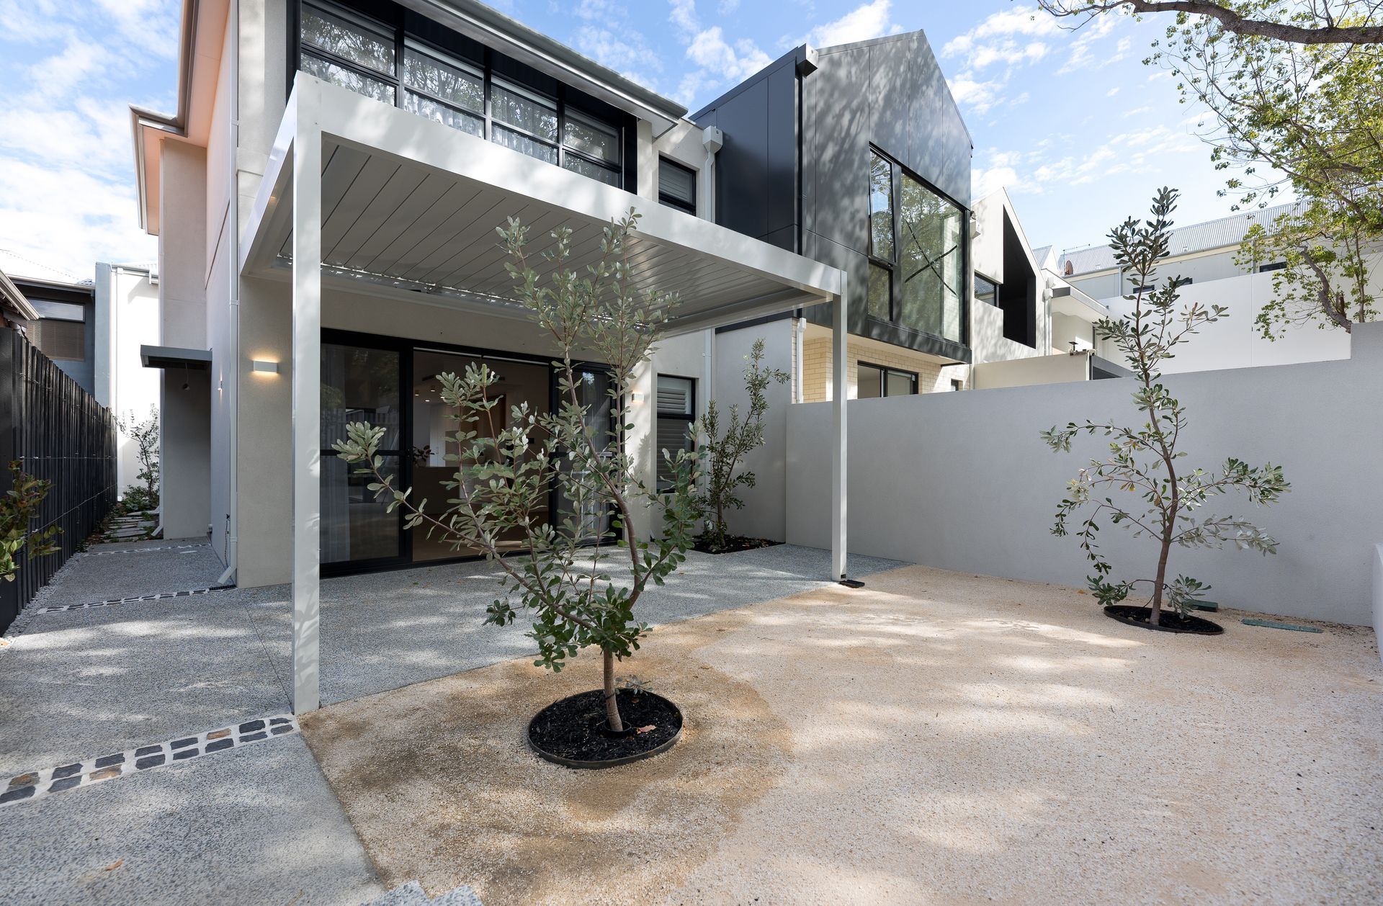
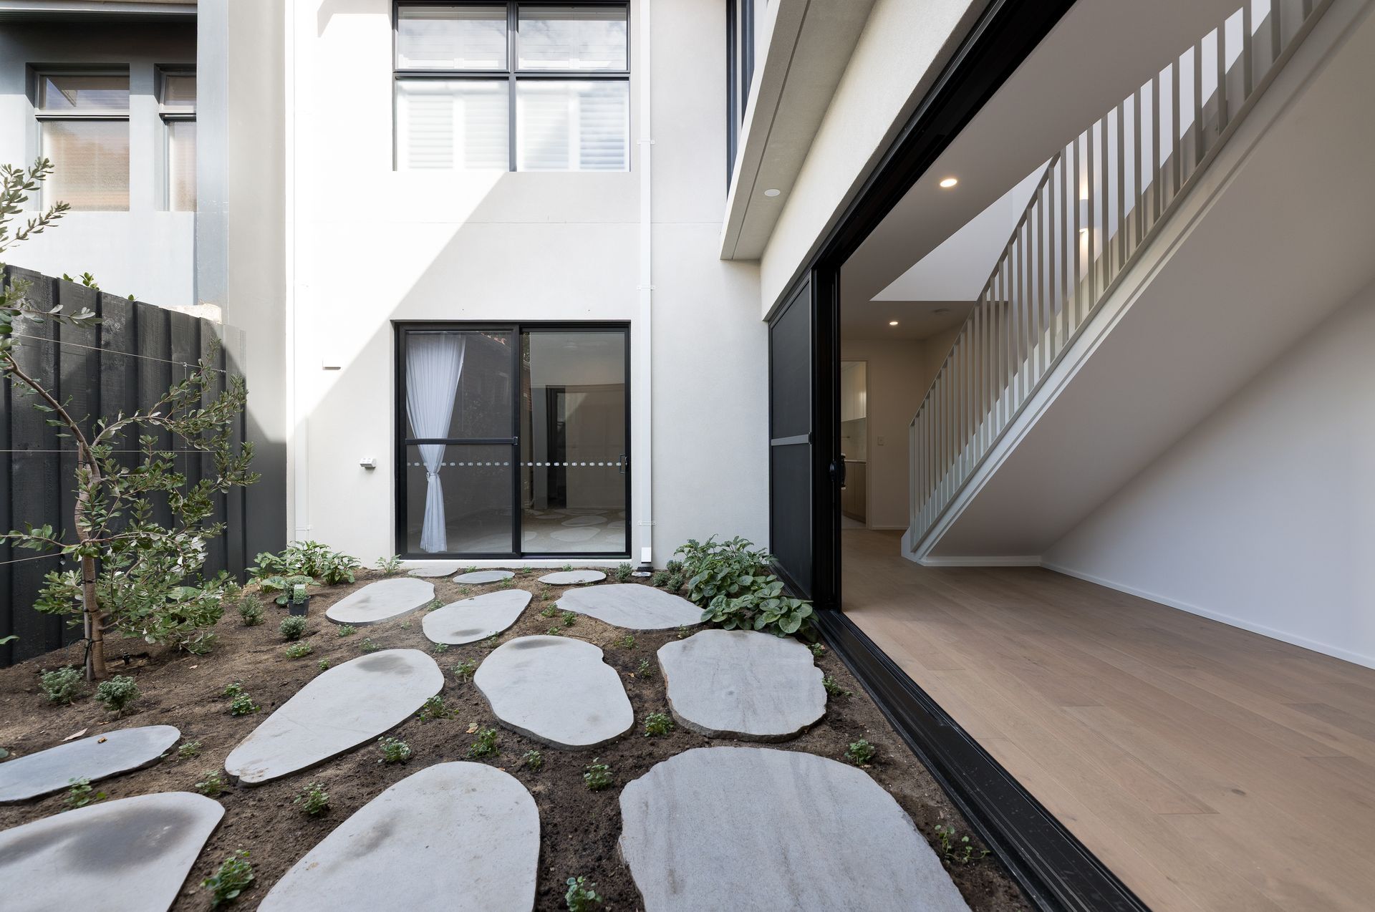
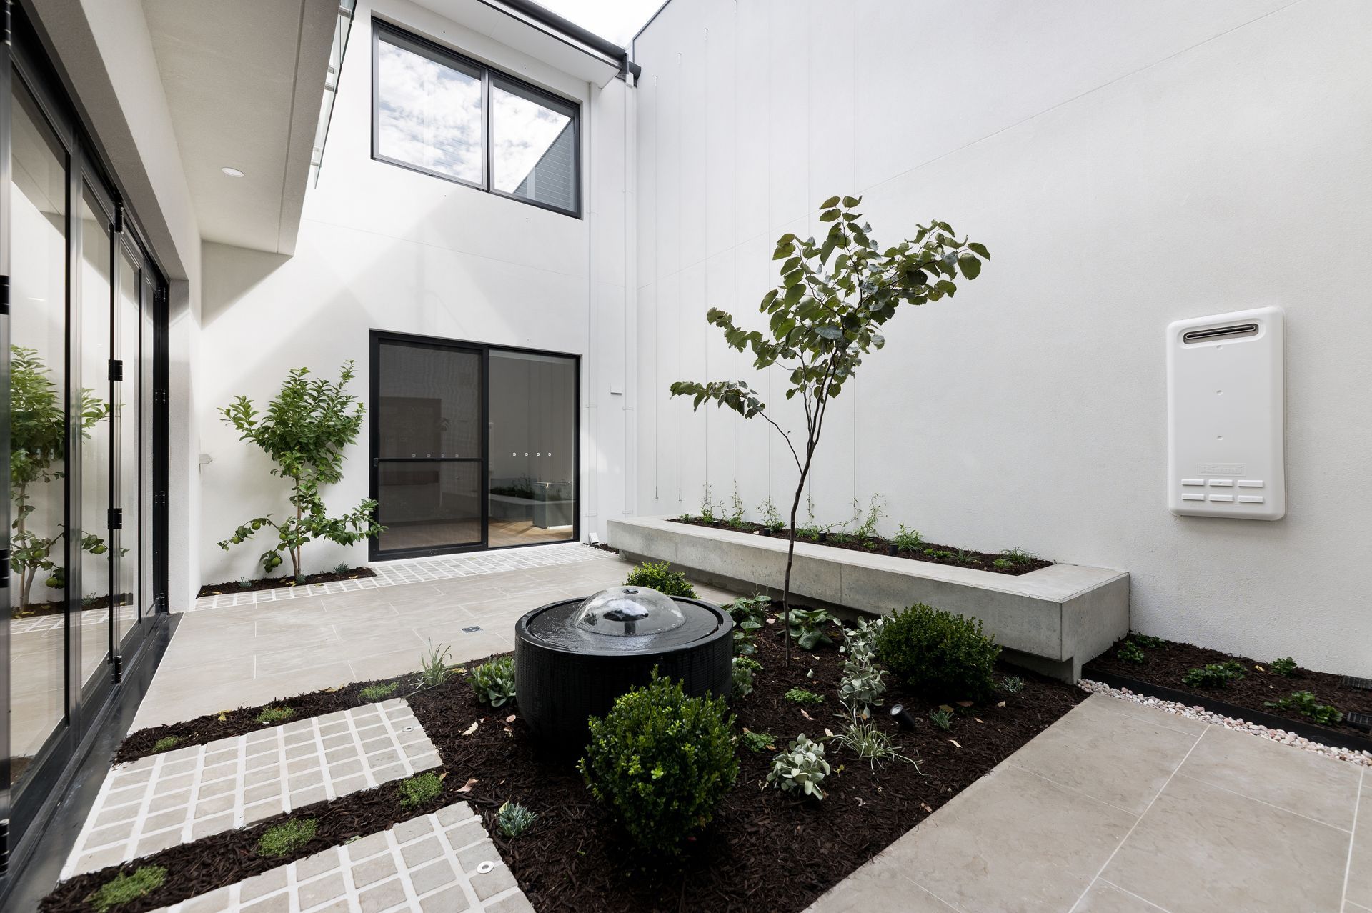
Private Alfresco Space: The kitchen overlooks a second, private courtyard framed by garden beds and fragrant climbing jasmine—the perfect spot for morning coffees or quiet afternoons.
Generous Upstairs Accommodation: The master bedroom enjoys a lovely, leafy outlook. The second and third bedrooms offer flexibility for guests, children, or a home office. The bathroom is bright and fresh with classic tiling and ample storage.
Property Features:
• 3 bedrooms, 2 bathrooms, powder room and study
• High-end luxury finishes
• Engineered stone bench tops throughout.
• Ducted reverse-cycle air conditioning (zoned)
• Integrated Miele kitchen package - induction or gas cooktop, rangehood, Combi oven, pyrolytic oven, warming draw, dishwasher.
• Integrated fridge/freezer
• Vintec wine fridge
• Double-glazed windows and stacker doors
• Full height tiling to all wet areas
• Heated towel rails to bathrooms
• LED downlights & designer pendant lighting
• High ceilings with shadow line cornices
• Outdoor BBQ & cabinets
• Italian designed Sovereign private lift
• Fully reticulated landscaping by Tim Davies
• 6-star energy rating
Image Gallery